


Prefab Steel Buildings are moving from niche industrial assets into mainstream global construction. Buyers now seek faster delivery, predictable costs, and dependable performance. Steel frames can support warehouses, workshops, offices, retail units, agricultural facilities, and emergency buildings. Their factory-controlled production also reduces site waste and improves dimensional consistency.
Market evidence supports this shift, but it requires careful interpretation. The United Nations Environment Programme and GlobalABC reported that buildings consumed about 32% of global energy and produced approximately 34% of global carbon emissions in 2022. This pressure is encouraging lighter designs, better insulation, and more efficient construction methods. The World Steel Association recorded roughly 1.89 billion tonnes of crude steel production worldwide in 2023, showing the material’s enormous industrial base. However, steel availability does not automatically guarantee sustainable results. Transport distance, insulation quality, coatings, foundations, and end-of-life recovery still influence the building’s real impact.
Details matter.
Industry forecasts also differ widely because researchers define “prefabricated” in different ways. Some measure factory-made components, while others include complete modular buildings. That inconsistency deserves attention. This guide therefore compares building types through practical buyer criteria, including span requirements, climate exposure, installation conditions, maintenance needs, and expansion potential. It also considers findings from reports by UNEP, GlobalABC, the World Steel Association, and international construction research firms. The aim is not to promote one universal solution. A coastal storage hall, a cold-region workshop, and a remote retail unit need different specifications. Sound decisions begin with measured requirements, verified engineering, and transparent supplier documentation. Speed matters, but performance matters longer.
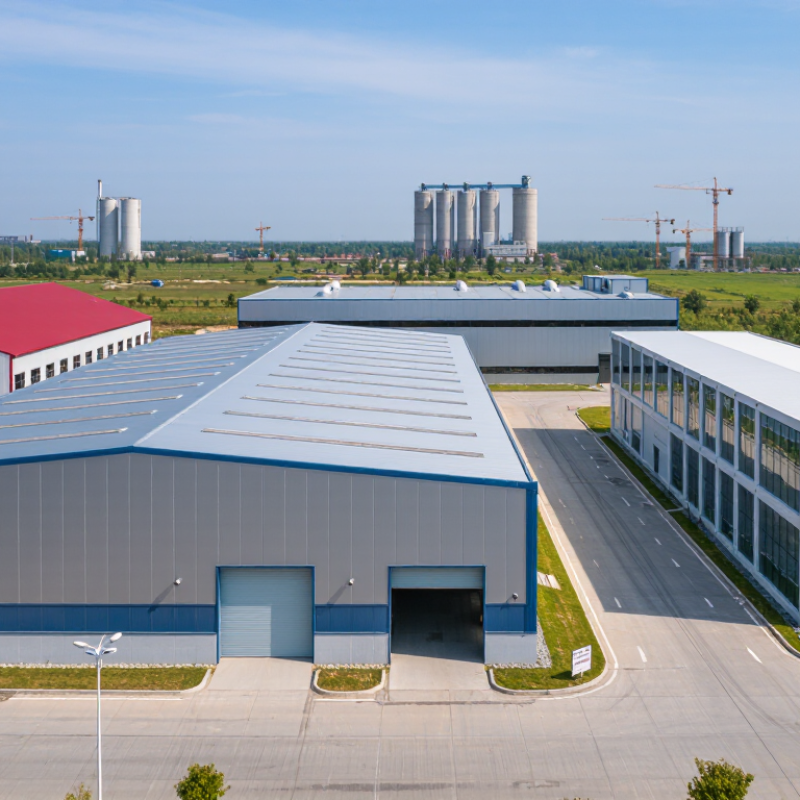
Prefab steel buildings combine factory precision with fast, adaptable construction. Their primary frames use engineered steel columns, beams, and braced connections. These components are cut and drilled before delivery, reducing site work and material waste. Accuracy matters. A small alignment error can delay installation.
Durability is another core feature. Protective coatings help steel resist moisture, corrosion, and changing temperatures. Insulated wall and roof panels can improve indoor comfort and reduce energy demand. However, insulation performance depends on local climate, joint sealing, and ventilation design. Buyers should request tested thermal data, not rely on broad claims.
Prefab systems also offer flexible layouts for warehouses, workshops, agricultural facilities, and commercial spaces. Bolted connections support future extensions or internal changes. Engineers must still check wind, snow, seismic, fire, and foundation conditions for each site. Local building requirements cannot be treated as optional. Factory quality control improves consistency, but transport damage and rushed assembly may create problems. Regular inspections remain necessary. Steel is strong, yet design choices still require professional judgment. A practical project includes clear drawings, traceable materials, installation guidance, and realistic maintenance planning.
| Building Type | Typical Primary Use | Typical Clear Span | Common Height / Storeys | Core Structural Features | Typical Envelope Options | Key Buyer Benefits | Important Design Considerations |
|---|---|---|---|---|---|---|---|
| Warehouse and Distribution Building | Storage, logistics, fulfillment, and light industrial operations | Approximately 15–45 m, subject to loading and local engineering requirements | 6–12 m eaves height; usually single-storey | Rigid steel portal frames, bracing systems, optional mezzanine floors, and provisions for loading equipment | Insulated sandwich panels, profiled metal sheets, translucent roof panels, and insulated sectional doors | Large unobstructed floor area, rapid erection, adaptable internal layout, and low-maintenance cladding | Floor load capacity, forklift circulation, fire compartments, dock geometry, snow load, and wind uplift |
| Industrial Workshop | Manufacturing, fabrication, equipment maintenance, and assembly | Approximately 12–35 m for common workshop layouts | 5–10 m eaves height; generally single-storey | Portal frames, crane runway supports where required, heavy-duty bracing, and reinforced equipment bases | Insulated metal panels, coated steel cladding, durable wall liners, and roof ventilation components | Efficient column spacing, straightforward expansion, compatibility with industrial services, and strong durability | Crane loads, vibration, ventilation, hazardous materials, electrical capacity, and occupational safety requirements |
| Agricultural Building | Farm machinery storage, livestock housing, feed storage, and crop handling | Approximately 10–30 m, depending on use and ventilation requirements | 4–8 m eaves height; usually single-storey | Light or medium-duty steel frames, open-sided options, bracing, and wide agricultural access doors | Coated steel sheets, insulated panels for controlled environments, ridge ventilation, and corrosion-resistant fixings | Fast construction, flexible bay arrangement, weather protection, and easy access for vehicles and machinery | Condensation control, corrosive environments, hygiene, animal welfare, drainage, and local agricultural regulations |
| Commercial Retail Building | Retail outlets, showrooms, trade centers, and service businesses | Approximately 10–25 m for open customer areas | 4–8 m eaves height; one or two storeys | Steel frame with open-plan bays, façade support members, entrance canopies, and optional mezzanine floors | Insulated panels, curtain wall sections, masonry façades, glazed entrances, and architectural metal cladding | Flexible floor planning, attractive façade integration, short construction schedules, and future expandability | Accessibility, energy performance, fire exits, public occupancy loads, signage, parking, and local planning approval |
| Cold Storage and Food Facility | Refrigerated storage, food processing, distribution, and temperature-controlled logistics | Approximately 12–30 m, depending on racking and refrigeration layout | 6–12 m eaves height; usually single-storey | Steel frame, thermally isolated secondary members, insulated floor system, and separated cold-room structures | High-performance insulated panels, vapor barriers, hygienic wall finishes, insulated doors, and sealed joints | Controlled internal temperatures, cleanable surfaces, reduced thermal bridging, and efficient storage volume | Vapor control, condensation, floor insulation, refrigeration loads, hygiene standards, drainage, and emergency access |
| Sports and Community Building | Indoor courts, gyms, exhibition halls, community centers, and event spaces | Approximately 20–60 m for large unobstructed activity areas | 6–12 m internal height; one or two storeys | Long-span steel trusses or portal frames, spectator-support structures, and impact-resistant internal finishes | Insulated roof and wall panels, acoustic liners, durable sports flooring, glazing, and daylight panels | Wide column-free spaces, acoustic flexibility, fast enclosure, and adaptable community use | Occupant density, evacuation, acoustics, natural lighting, accessibility, fire resistance, and dynamic wind effects |
| Aircraft or Vehicle Hangar | Aircraft storage, vehicle maintenance, emergency services, and large equipment storage | Approximately 25–90 m, depending on the opening and equipment requirements | 8–20 m clear height; generally single-storey | Long-span frames or trusses, large door-support structures, heavy bracing, and reinforced foundations | Insulated or uninsulated metal cladding, large sliding or folding doors, roof ventilation, and daylight panels | Very large unobstructed volume, high access clearance, durable enclosure, and efficient equipment movement | Door wind loads, clearances, floor loading, fire protection, corrosion, aircraft or vehicle dimensions, and local aviation rules |
| Office and Modular Accommodation | Site offices, classrooms, worker accommodation, clinics, and temporary facilities | Approximately 6–18 m for modular layouts; larger plans may use internal supports | 2.7–4 m floor-to-floor height; one to three storeys | Light-gauge or hot-rolled steel framing, modular floor cassettes, braced walls, and prefabricated service zones | Insulated wall panels, fiber-cement or metal façades, windows, internal partitions, and finished service modules | Factory-controlled quality, rapid site installation, relocatability, repeatable layouts, and reduced site waste | Transport dimensions, acoustic insulation, fire separation, accessibility, moisture protection, and connection tolerances |
| Multi-Storey Steel Building | Apartments, offices, hotels, student housing, and mixed-use developments | Approximately 6–15 m between primary supports, depending on floor system | Two to eight storeys for common prefabricated steel applications | Steel columns and beams, composite or lightweight floors, braced frames, and prefabricated stair or service cores | Insulated façade systems, rainscreen cladding, masonry interfaces, curtain walling, and fire-rated internal assemblies | High strength-to-weight ratio, repeatable floor modules, reduced construction time, and efficient vertical expansion | Fire resistance, vibration, acoustic performance, lateral stability, foundation loads, egress, and seismic design |
Note: Dimensions and performance ranges are indicative planning values only. Final member sizes, spans, fire ratings, insulation levels, connection details, and loads must be verified by qualified engineers in accordance with the applicable local building codes and site conditions.